
Type A
721 sq ft
- Main parcel
- 656 sq ft
- Additional
- 65 sq ft
- Rooms
- 2
- Bathrooms
- 2
- Towers
- A, B
Ara Damansara · Petaling Jaya
A transit-oriented address where the platform, the promenade and your front door sit three minutes apart.
Launching 2026 Phase One Freehold · Serviced residences
The concept
Retail, dining and daily errands sit at the base of the building. The LRT line runs alongside it. Two highways meet a few minutes out.
Everything the day asks for is already downstairs, so the commute becomes a lift ride and a short covered walk — and everything above the podium stays quiet.
Arrival
The change in tempo happens before the lift doors close.
A residential entrance separate from the retail crowd, set back behind a reflecting edge of water. Timber, travertine and a low ceiling compress the arrival, then release it into a double-height lounge — the architectural cue that you have left the city outside.
Facilities
Twenty-seven facilities on the level 7 podium deck, twelve more in the rooftop gardens on level 33. Shown here: the spaces already drawn.
Location
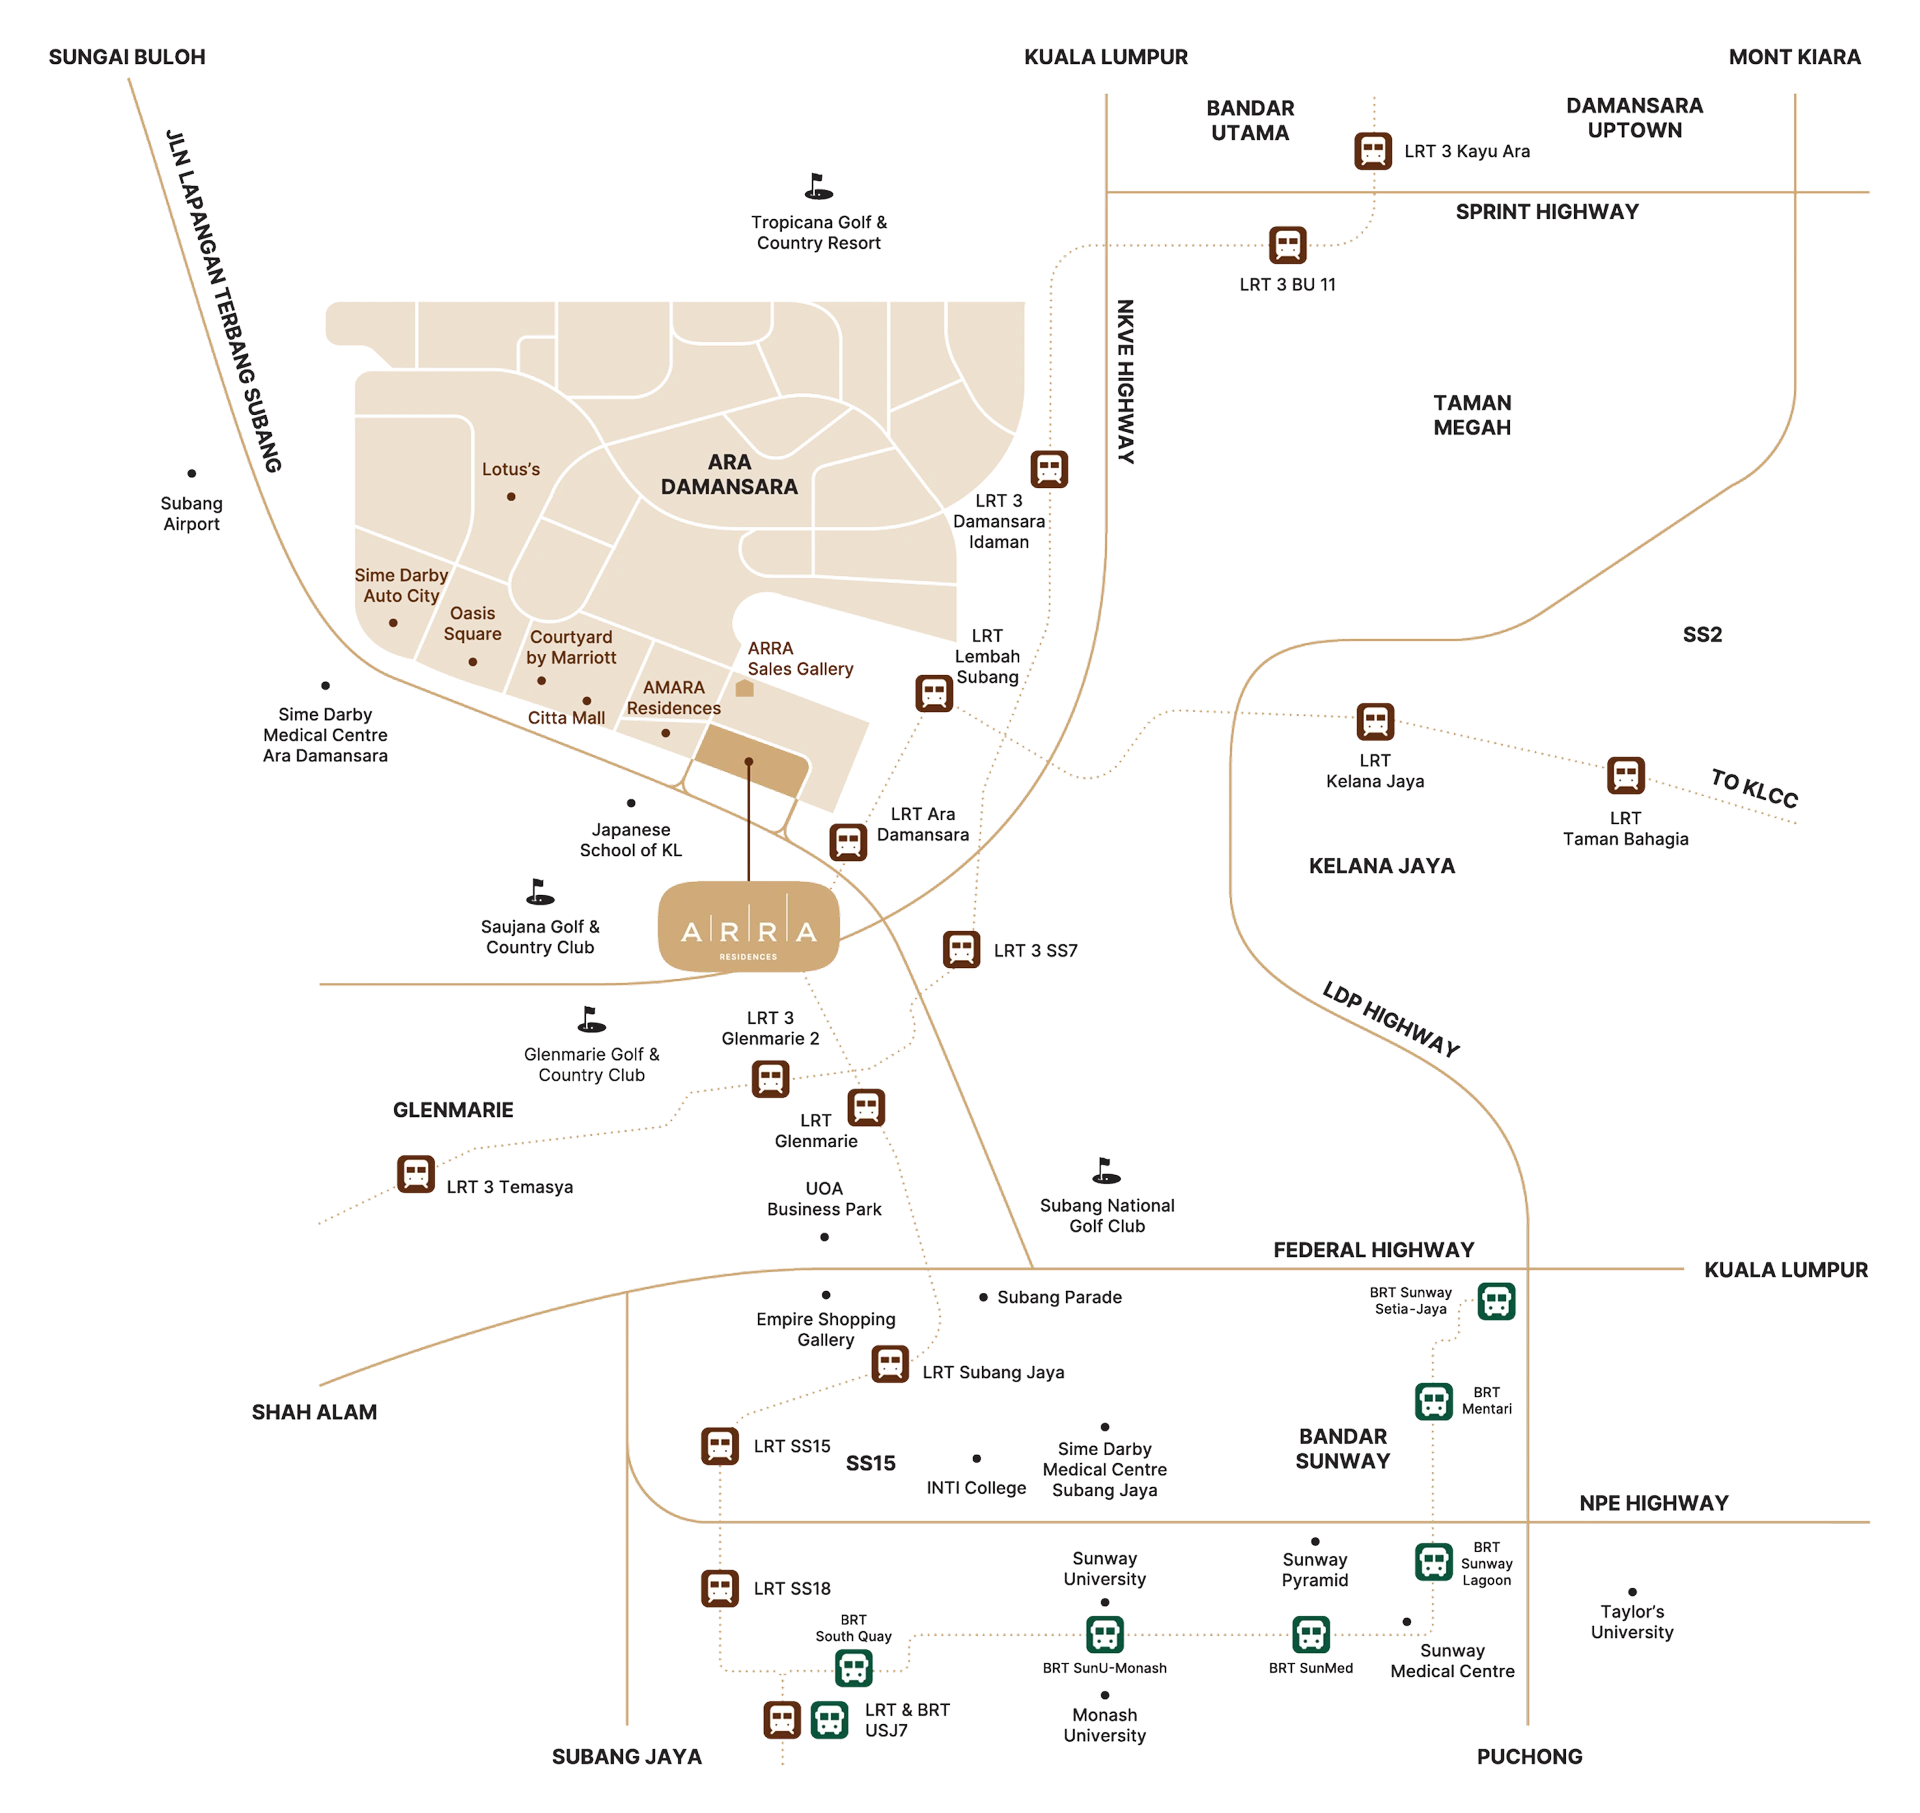
Green space on one side, the transit line on the other. Every distance below is a real walk or drive from the residential lobby.
LRT Ara Damansara 250 m
Citta Mall & grocers 1.2 km
Central linear park 400 m
NKVE / LDP interchange 3.0 km
Subang Jaya Medical Centre 4.5 km
Two LRT lines serve the site: Kelana Jaya Line at Ara Damansara, and the LRT 3 Shah Alam Line at Lembah Subang and Glenmarie. NKVE, LDP and the Federal Highway all meet within a short drive.
Floor Plan
Freehold plates across three residential towers, from a two-bedroom to a four-bedroom. Every layout is listed with its main parcel and additional usable area separated, so the number you compare is the number you get.
721 sq ft
938 sq ft
1,058 sq ft
1,090 sq ft
1,349 sq ft
Register interest
Leave your details and a member of the sales team will be in touch with availability, layouts and launch pricing before public release.